How Septic System Permitting and Design Prevents Costly Installation Problems
Installing a septic system requires careful planning, appropriate equipment, and a clear understanding of the property's wastewater management needs. When important details are overlooked during the early stages, homeowners may encounter construction delays, unexpected expenses, drainage problems, or systems that fail to perform as intended. Addressing these concerns before installation begins can make the entire process more predictable and help protect the property's long-term value.
Septic system permitting and design play an essential role in preparing for a successful installation. These processes help establish project requirements, evaluate site conditions, and determine how wastewater should be collected and treated. By coordinating planning, regulatory compliance, and professional installation, property owners can reduce avoidable complications and establish a more dependable foundation for their wastewater systems.
Evaluate Property Conditions Before Installation
Every property presents different challenges that can influence septic system installation. Soil composition, drainage patterns, groundwater conditions, available space, and the location of nearby structures all affect where system components can be placed. A design that works well on one property may be unsuitable for another, making an initial site evaluation essential.
Professional evaluations help identify conditions that could interfere with wastewater treatment or drainage. For example, soil that absorbs water too slowly may create problems for a drain field, while a high water table can affect the available space for safe wastewater dispersal. Understanding these conditions early allows professionals to evaluate appropriate options before construction begins.
Septic system permitting and design help organize these findings into a practical installation plan. Property owners can use the information to understand potential limitations, discuss feasible system configurations, and prepare for any site-specific requirements. Addressing these considerations before work begins can reduce the likelihood of expensive changes during construction.
Confirm Regulatory Requirements Before Construction
Septic system installations generally must comply with applicable local and state requirements. Depending on the property's location, the approval process may involve submitting plans, documenting site conditions, meeting setback requirements, and obtaining authorization from the appropriate regulatory agency. These requirements help ensure that wastewater systems are installed in locations and configurations suitable for their intended use.
Beginning construction without understanding the applicable rules can create significant complications. A proposed installation might need to be relocated, redesigned, or modified to satisfy regulatory requirements. Such changes can increase labor expenses, delay project completion, and create additional administrative work for property owners.
Septic system permitting and design help establish a clear path toward regulatory compliance before installation proceeds. Working with knowledgeable professionals can help homeowners identify the documentation and approvals required for their projects. Although requirements vary by jurisdiction, confirming them early makes it easier to coordinate the necessary steps and avoid preventable setbacks.
Property owners should also understand that receiving approval does not eliminate the need to follow the approved plans. Changes to system placement, components, or other important details may require additional review.
Develop a Suitable System Design
A septic system must accommodate the property's wastewater needs while working effectively within its physical limitations. Household size, anticipated water usage, plumbing arrangements, soil conditions, and available installation space can all influence system selection. Considering these factors helps professionals determine which configuration is appropriate for the property.
A poorly planned system may struggle to manage wastewater efficiently or place unnecessary strain on individual components. According to Gitnux, poor initial design accounts for a quarter of septic system failures, while inadequate maintenance is responsible for half.
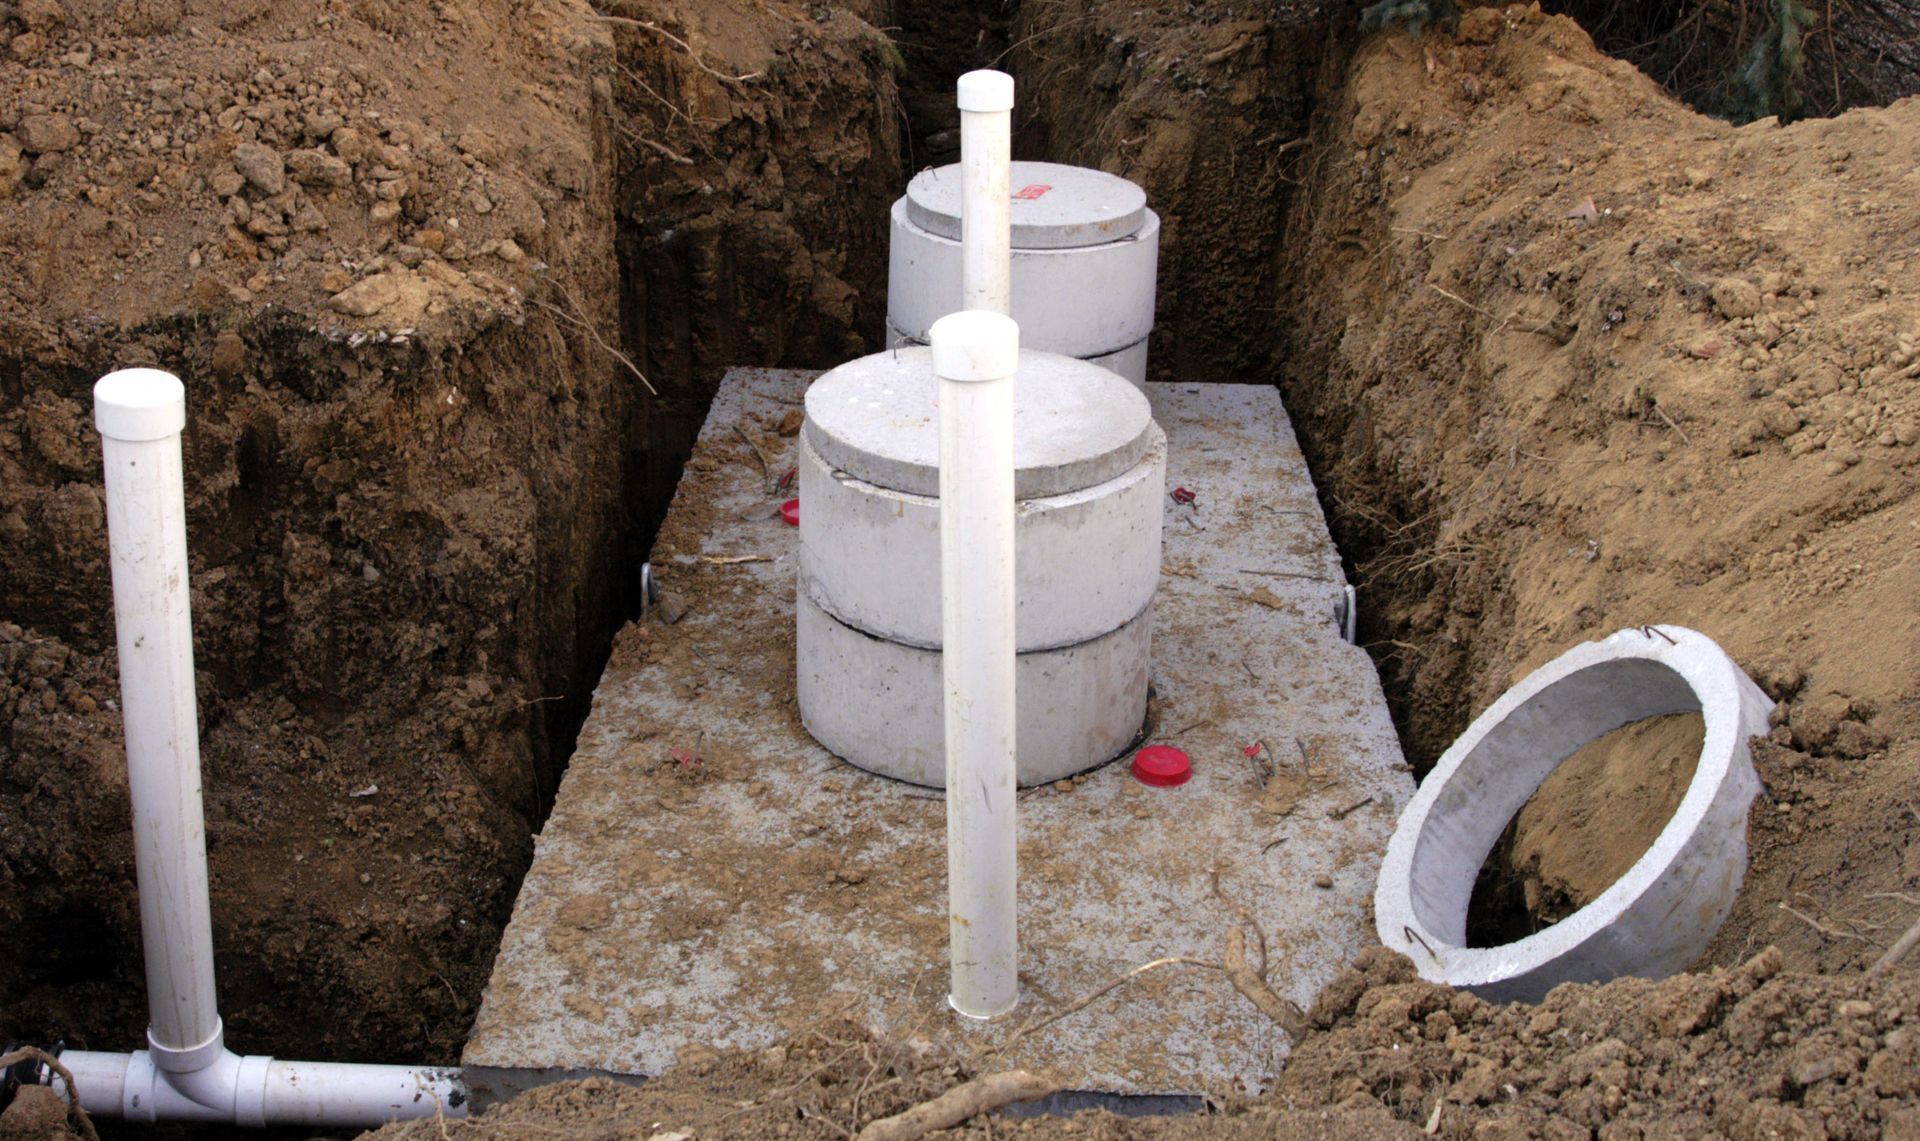
Septic system permitting and design provide a framework for evaluating the relationship between site conditions and system performance. A carefully prepared plan can identify appropriate locations for the tank and drain field, account for relevant property restrictions, and establish how the components should work together.
A suitable design should also reflect the property's practical needs rather than relying on assumptions. Professionals can assess available information and explain the reasoning behind their recommendations. This gives homeowners a better understanding of their system and helps them make informed decisions before committing to construction.
Prevent Unexpected Installation Expenses
Septic installation costs can extend beyond the initial price of equipment and labor. Unanticipated site conditions, design revisions, additional excavation, and regulatory corrections may increase the overall project budget. When these issues arise after construction has started, resolving them can be more expensive than addressing them during the planning process.
Thorough preparation helps homeowners understand potential challenges before they become costly surprises. Site assessments can reveal access limitations, difficult soil conditions, or placement restrictions that may affect the installation approach. Discussing these findings with the contractor allows the project team to account for likely challenges and develop a more realistic estimate.
Septic system permitting and design also help establish the scope of work before equipment and materials are ordered. When the approved plans clearly identify the intended system configuration, contractors have a stronger foundation for estimating labor, coordinating materials, and scheduling the installation.
Homeowners should request detailed estimates that explain the proposed work, identify important assumptions, and clarify how unexpected conditions will be handled. Comparing estimates based on their scope and specifications, rather than price alone, can help property owners recognize differences between proposals.
Coordinate Installation and Inspections
Successful septic installation depends on coordination between planning, construction, and regulatory oversight. Contractors must understand the approved design, obtain the necessary materials, prepare the site, and install system components according to the applicable specifications. When these responsibilities are clearly organized, the project is less likely to encounter avoidable confusion.
Septic system permitting and design help establish the documentation that guides this process. Approved plans give contractors a reference for system placement and configuration, while permit conditions can clarify requirements that must be satisfied before work proceeds.
Inspections may also be required at specific stages of construction. These reviews can help verify that the installation follows applicable requirements before work advances or the system is placed into service. Homeowners should confirm the inspection schedule with their contractor and understand whether particular stages must remain accessible until they have been evaluated.
Keeping records throughout the installation can make future maintenance and troubleshooting easier. Copies of permits, approved plans, inspection documentation, and information about installed components provide useful references for the property owner. These records can also help future service professionals understand the system's configuration if repairs or modifications become necessary.
Protect the System Through Long-Term Maintenance
A successful installation is an important starting point, but a septic system still requires ongoing attention. Wastewater treatment depends on the proper interaction of the tank, pipes, and drain field. Excessive water use, inappropriate materials entering the plumbing, neglected pumping, or unresolved drainage concerns can interfere with normal operation over time.
Routine maintenance helps property owners recognize developing problems before they become more serious. Professional inspections can assess the system's condition, identify signs of damage, and determine whether pumping or other service is needed.
Septic system permitting and design can also contribute to easier long-term management by establishing a documented starting point for the installation. Knowing where components are located and understanding the original configuration can help service professionals evaluate concerns more efficiently.
Homeowners should also pay attention to everyday habits that influence system performance. Conserving water, keeping unsuitable waste out of drains, protecting the drain field from vehicle traffic, and addressing unusual odors or slow drainage can help reduce unnecessary strain.
Do not leave your installation to guesswork. Contact Southern Septic today to discuss your project and take the first step toward a properly planned, dependable septic system.
Share On: